Serving Staines-upon-Thames & SurreyMon–Sun · 8am–6pm
info@dabplasteringbuilding.co.uk07834 974462Facebook
DAB Plastering and Building Services
07834 974462Get a Free Quote
Garage conversion in progress being turned into a warm insulated room
Staines-upon-Thames · Surrey

Garage ConversionsCold Concrete Box IntoWarm Living Space — Staines-upon-Thames.

The cheapest square metre you'll ever gain in your house. We turn dead garage space into a properly insulated, damp-free, plastered and heated room — Building Regs signed off, all in 4–6 weeks.

Get My Free Quote Call 07834 974462
5.0 rated · 9 verified Yell reviews£10M public liabilityFixed quote in 2–3 days
15+
Years in the trade
5.0★
Rated on Yell
£10M
Public liability
2–3d
Quote turnaround
9
Surrey towns served
The service

Garage Conversions — The Short Version.

A plain-English overview of what the DAB team delivers, who it's for and when it matters. No marketing filler.

What it is

A garage conversion converts an integral, attached or detached garage into habitable space — most often a playroom, home office, gym, ground-floor bedroom or utility. It covers new foundations to the door opening, insulated walls and floor, damp-proofing, new glazing, heating, electrics and full plaster and finish.

Who it's for

Homeowners not using the garage for a car (which is most people), families needing an extra ground-floor room without extending, home-workers wanting a professional office separate from the household, and downsizers reconfiguring for ground-floor sleeping accommodation.

When you need it

When the garage is holding a lawnmower, four bikes and a decade of boxes — but the kids need a playroom, or your partner needs their office back. A garage conversion is typically the fastest and cheapest way to add a full room.

Why professional help matters

The reason garage conversions go wrong is damp. Garages are built to a lower spec than the rest of the house — no cavity insulation, no DPM under the slab, no thermal upgrade to the roof. Convert without addressing these and you get condensation, mould and cold floors. Do it properly and it's indistinguishable from the rest of the house.

If it's left too long

What Goes Wrong When Nobody Fixes It.

The specific ways this job goes bad when it's ignored, DIY'd, or handed to the cheapest quote in the WhatsApp group.

Cold, condensating rooms

A converted garage without a proper DPM under the slab, insulated walls and insulated ceiling will condensate every winter. Mould appears in weeks; carpets rot in months.

Failed Building Regs

Garage conversions are notifiable under Building Regs (thermal, ventilation, means of escape, electrical). Skipping notification comes back at sale — as either a retrospective certificate cost or a chain-breaker.

Damp from the old opening

Bricking up the garage door badly — without matching the DPC, without a proper cavity tray — pulls water into the house from ground level. Very expensive to fix later.

Loss of parking value

In some Surrey streets, mortgage-lender surveys still expect at least one off-street space. Losing all off-street parking can knock 2–4% off a valuation — worth checking before you convert.

Our process

Five Steps. Zero Guesswork.

The exact system our team runs on every job — from your first message to the certificate in your handover pack.

  1. 1

    Feasibility survey

    We measure the garage, check the existing slab and walls, confirm DPC height, and identify heating and drainage runs. We flag any parking-value concerns for you upfront.

  2. 2

    Design & quote

    Drawings showing the new front elevation (usually brick or render infill with a new window), Building Regs notification prepared, and a fixed itemised quote within 2–3 days.

  3. 3

    Structural work

    Existing garage door removed, threshold and lintel adjusted, cavity infill built with matching brickwork or render. New DPM laid across the existing slab, insulated screed poured, cavity walls insulated internally where a full cavity isn't present.

  4. 4

    First-fix & insulation

    Wall insulation and vapour barrier fitted, first-fix electrics and heating (usually a radiator branched off the existing central heating), roof or ceiling insulated to current U-values.

  5. 5

    Plaster & finish

    Full skim, second-fix electrics and plumbing, flooring laid, decoration completed. Building Control final inspection booked and completion certificate issued.

Why hire the DAB team

Specific Wins. Not Vague Promises.

What you actually get when you hire us for this job — measurable, provable, and reflected in every one of our verified reviews.

  • Cheapest per-square-metre gain

    Because you're working within an existing structure with existing walls and roof, garage conversions typically cost half what an extension would per square metre.

  • 4–6 week programme

    Most integral garage conversions are complete within six weeks of starting on site.

  • Full Building Regs compliance

    Thermal upgrade, ventilation, means of escape, fire compartmentation (where the garage was integral) and electrics all signed off.

  • Matched externally

    Where the client wants it, we blend the new front elevation to match — matched brickwork, matched render texture, matched window style — so the house doesn't look 'converted'.

  • Warm floor, dry walls

    New DPM, insulated screed and insulated walls mean the finished room is as warm and dry as the rest of the house — not the cold outlier.

  • £10M insured, owner-led

    The same 15-year, 5.0-rated team you'd hire for the rest of your renovation — no different standard for a smaller project.

Deep detail

Materials, Methods & Where It Applies.

The specification-level answers the internet usually skips.

Integral vs attached vs detached

Integral garages (under an upstairs bedroom): easiest to heat, need fire compartmentation upgraded where required. Attached garages: usually the most common, sharing one wall with the house. Detached garages: possible to convert but often better rebuilt as a garden room since the shared-services problem is significant.

Damp and thermal build-up

Floor: existing slab tanked with a liquid DPM, insulated with 100mm PIR, screeded, ready for engineered floor or LVT. Walls: internal insulated plasterboard (thermal laminate, e.g. Kingspan K118) or independent stud wall with mineral wool. Roof/ceiling: rigid PIR between and under joists if there's a room above, or between rafters if it's a garage with its own roof.

Front elevation options

Brick infill matched to existing courses, with a new UPVC or aluminium window sized to match upper elevation. Render infill (K-Rend or sand-cement) for rendered houses. Full-height glazing where planning allows for a light-flooded feel.

Heating and services

Existing central heating extended by a plumber in our trusted network — usually one or two radiators branched into the ground-floor circuit. Underfloor heating is possible over the insulated screed for premium builds. Electrics extended from the consumer unit with the appropriate MCB.

Residential focus

Almost all garage conversions we do are residential — playrooms, offices, gyms, bedrooms and utilities. Occasional commercial garage-to-office conversions for small businesses working from home.

Recent work

Garage Conversions — On the tools.

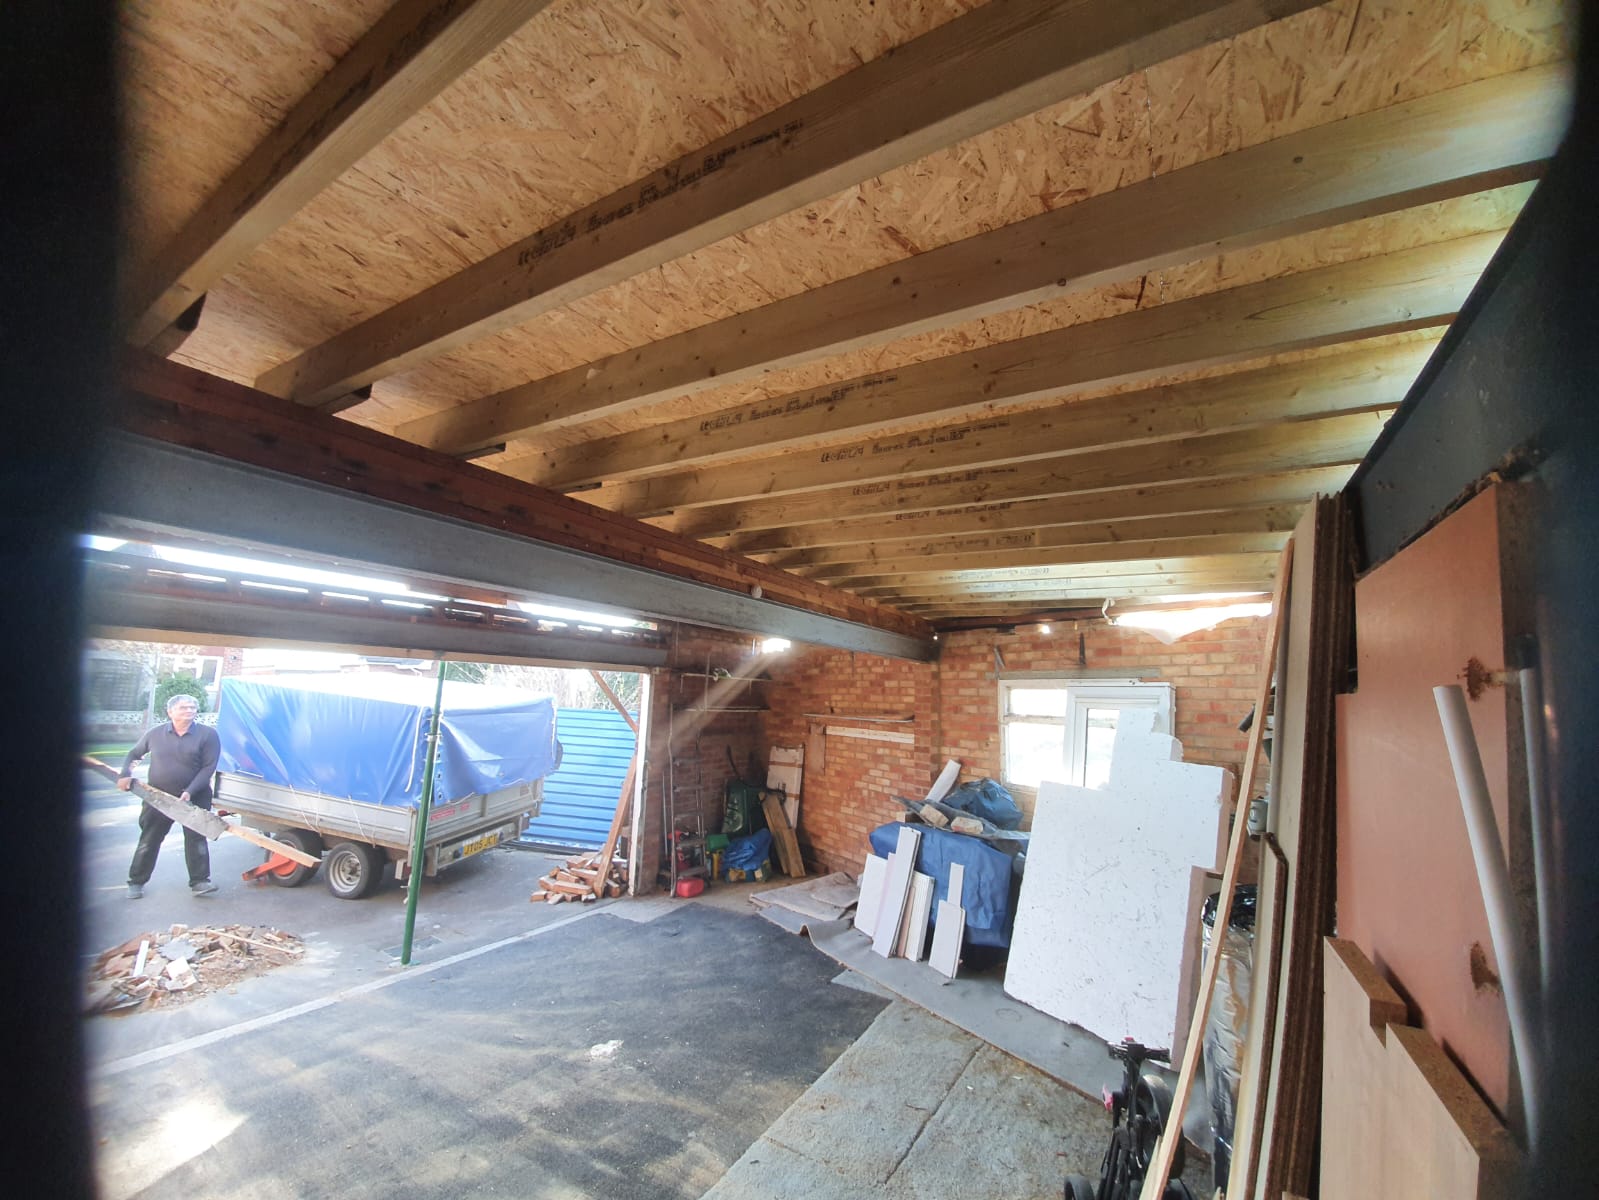
Garage conversion with new stud walls and insulation
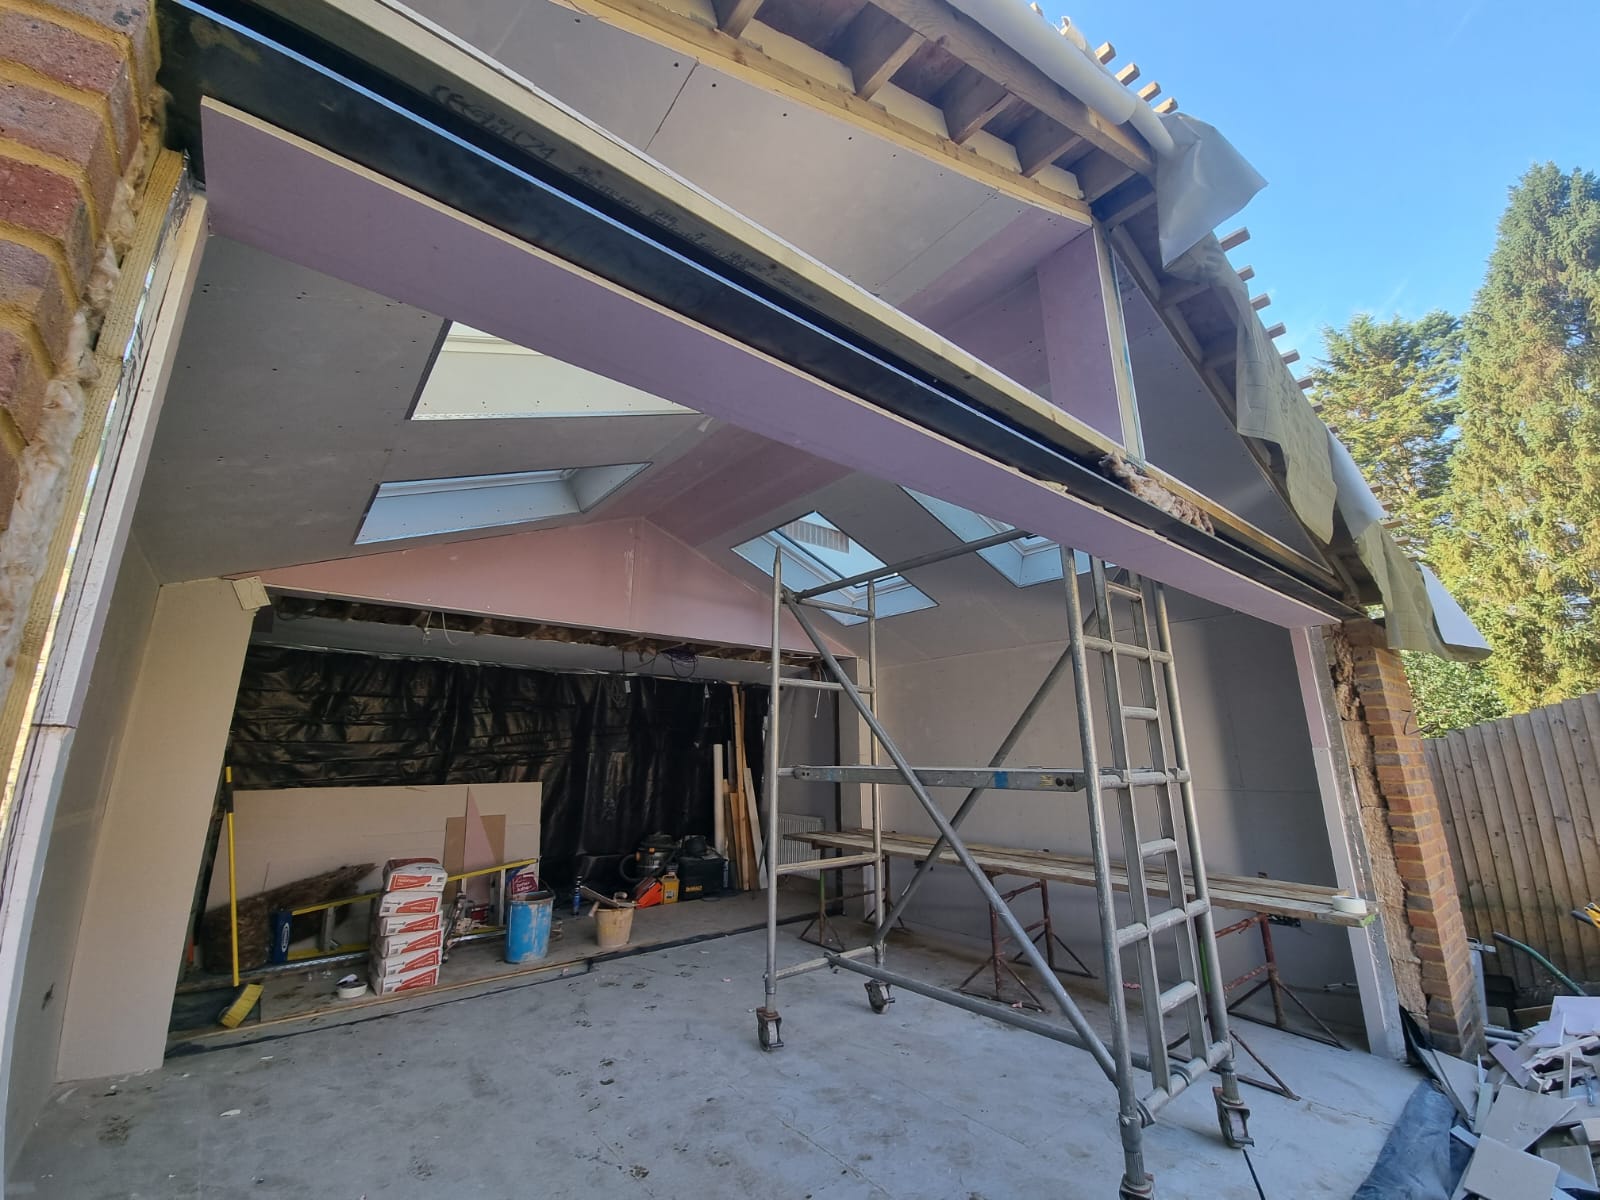
Converted garage plastered and ready for a new room fit-out
Where we work

Serving Staines-upon-Thames & Surrey

  • Staines-upon-Thames
  • Egham
  • Ashford (Surrey)
  • Chertsey
  • Sunbury-on-Thames
  • Weybridge
  • Windsor
  • Feltham
  • Kingston upon Thames
FAQ

Garage Conversions — Straight Answers.

The questions we're asked at almost every survey. Not on the list? Call 07834 974462 — the DAB team is happy to talk it through.

How much does a garage conversion cost in Staines-upon-Thames?+

Single garage conversion typically £18k–£28k depending on spec. Double garage £30k–£45k. High-spec conversions (underfloor heating, bi-fold glazing, en-suite) higher. Fixed on a written quote after survey.

How long does it take?+

Most single-garage conversions run 4–6 weeks. Double garages 6–8 weeks. We give a firm programme with the quote.

Do I need planning permission?+

Usually not — most garage conversions fall under Permitted Development because they don't change the footprint. Building Regs notification is required. Conservation areas and listed buildings need planning consent.

Will I lose parking value?+

It depends on the street. Where off-street parking is scarce, losing a garage can knock 2–4% off value. Where the driveway holds cars anyway, minimal impact. We flag this at survey so you can make an informed call.

Can it be a bedroom?+

Yes — with an escape window sized to Building Regs and a mains-linked alarm. Ground-floor bedrooms are increasingly popular for accessible/downsizer renovations.

How do you handle the old up-and-over door opening?+

Removed, lintel adjusted or retained, cavity infill built in matching brickwork or render, DPC continuous. A new window replaces the door, sized to match upper elevation windows where possible.

Will it feel like the rest of the house?+

That's the goal. Proper insulation, proper heating, floor levels matched where possible, and skirtings and architraves matched to the rest of the ground floor. Done right, guests can't tell it was ever a garage.

Where do you work?+

Garage conversions across Staines-upon-Thames, Egham, Ashford, Chertsey, Sunbury, Weybridge, Windsor, Feltham and Kingston upon Thames.

Related work

You might also need

See all services →

Extensions

Foundations to final skim, drawings to building control sign-off. Our team builds side returns, rear extensions, wrap-arounds and full double-storey additions across Surrey — one contractor, one programme, one fixed price.

Read more

House Renovations

One owner-led team, one point of contact, one fixed programme. From strip-out to snag list — plastering, joinery, electrics, plumbing, tiling and decoration coordinated so you're never chasing anyone.

Read more

Garden Rooms

Insulated, wired, plumbed and finished to the same standard as the house. Home offices, gyms, therapy rooms, teenage dens — full-year usable, planning-friendly, delivered by one owner-led team.

Read more
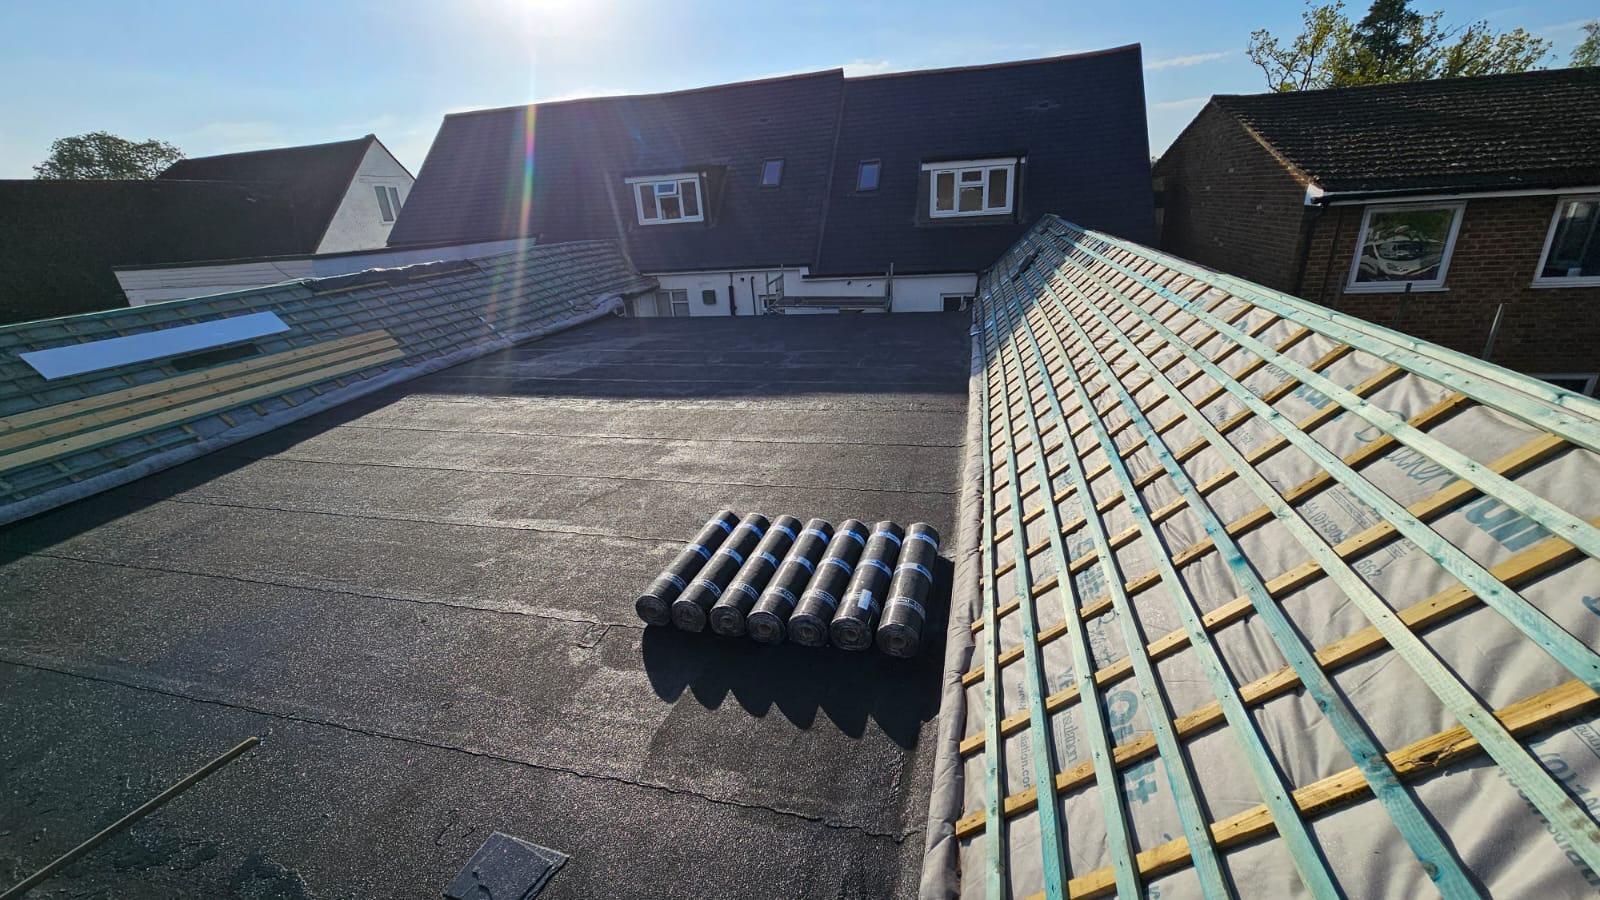
Aerial view of a large slate and felt roof mid-installation on a Surrey property
Free quote

Ready For A Fixed Price On Your Garage Conversions?

Free on-site survey. Fixed written quote in 2–3 working days. No pressure, no hidden costs, no unknown extras. The DAB team replies personally.

07834 974462
  • Free on-site survey
  • Fixed written quote in 2–3 days
  • £10M public liability, owner-led team
  • One point of contact from quote to snag list
"Honestly the tidiest tradesperson I've ever met. Professional, diligent, great attention to detail." — Helen A., verified Yell review.
Call NowFree Quote