Serving Staines-upon-Thames & SurreyMon–Sun · 8am–6pm
info@dabplasteringbuilding.co.uk07834 974462Facebook
DAB Plastering and Building Services
07834 974462Get a Free Quote
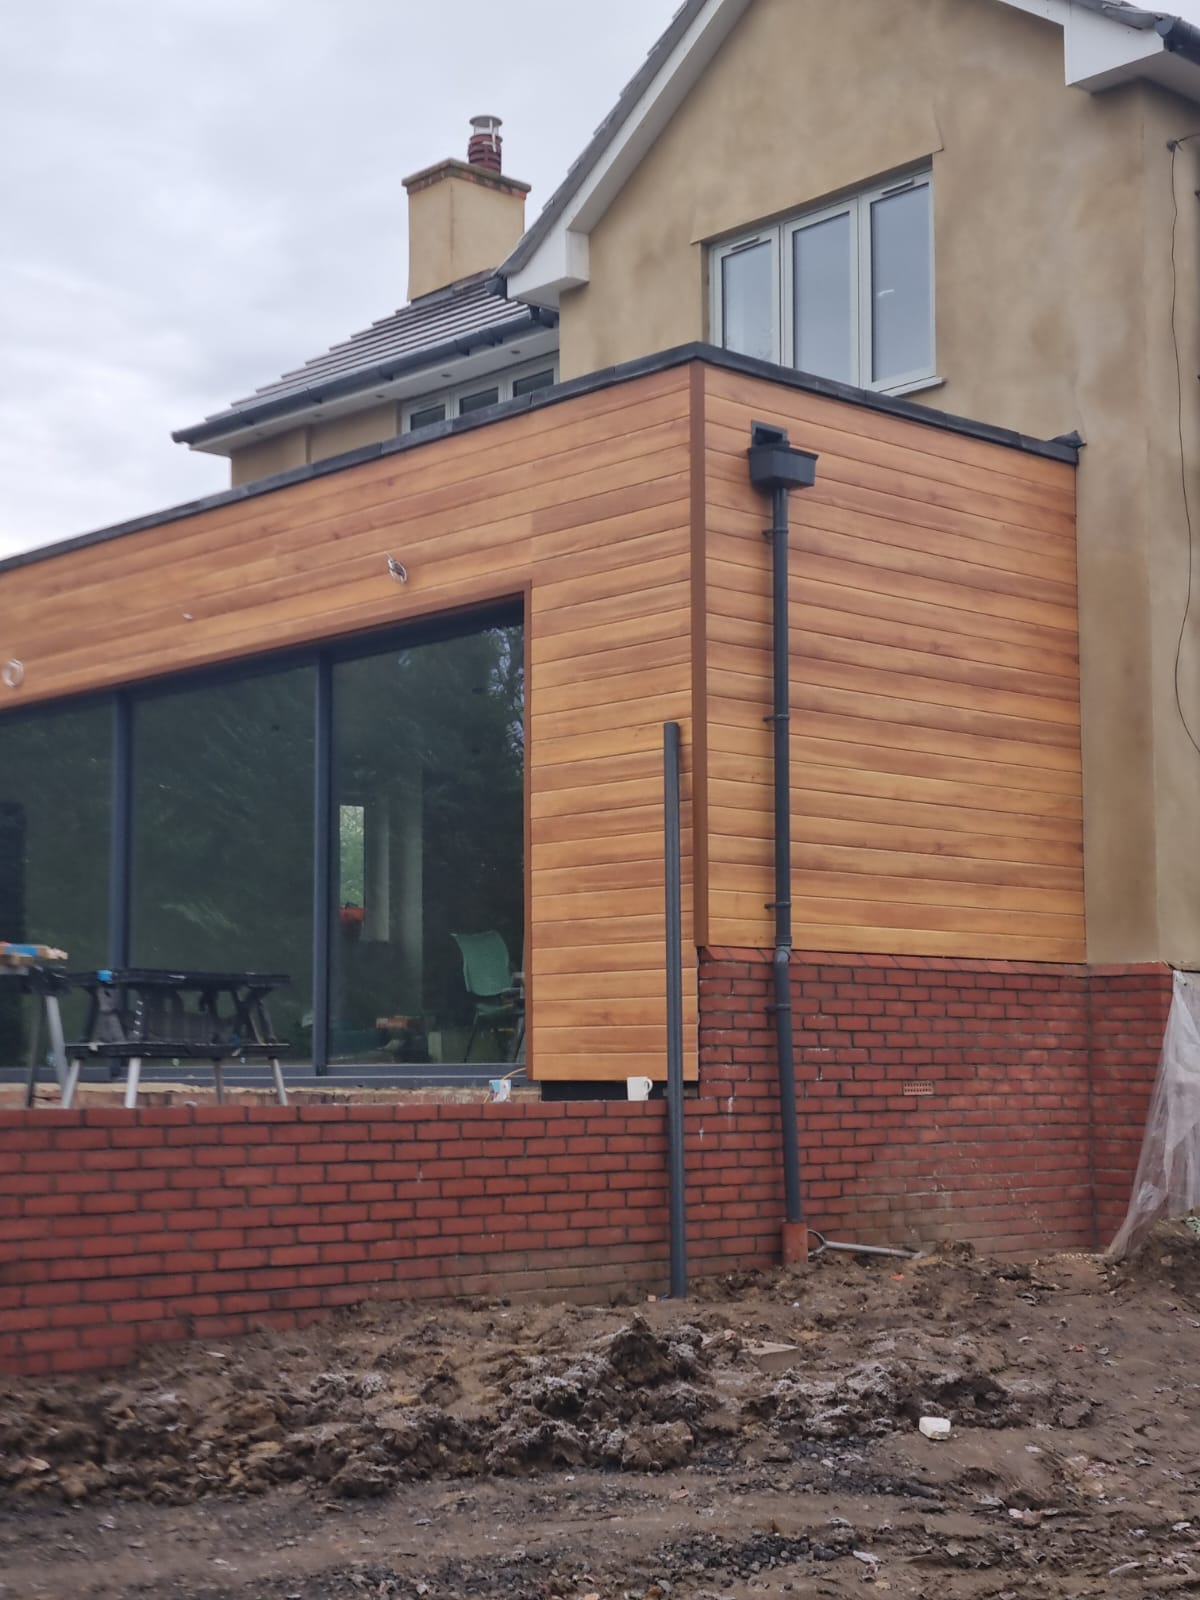
Completed timber-clad single-storey rear house extension with large picture windows
Staines-upon-Thames · Surrey

Single & Double-StoreyHouse ExtensionsIn Staines-upon-Thames & Surrey.

Foundations to final skim, drawings to building control sign-off. Our team builds side returns, rear extensions, wrap-arounds and full double-storey additions across Surrey — one contractor, one programme, one fixed price.

Get My Free Quote Call 07834 974462
5.0 rated · 9 verified Yell reviews£10M public liabilityFixed quote in 2–3 days
15+
Years in the trade
5.0★
Rated on Yell
£10M
Public liability
2–3d
Quote turnaround
9
Surrey towns served
The service

Extensions — The Short Version.

A plain-English overview of what the DAB team delivers, who it's for and when it matters. No marketing filler.

What it is

A house extension is any addition to the existing footprint of a property — rear single-storey, side return, wrap-around, double-storey side, double-storey rear, or full wrap-around. It covers everything from planning drawings and structural calculations through foundations, brickwork, roof, glazing, first-fix, plaster and final finishes.

Who it's for

Growing families, homeowners priced out of moving up the ladder, downsizers reconfiguring for accessibility, and buyers turning a smaller house on a bigger plot into their long-term home. We build for private clients and manage the whole process end-to-end.

When you need it

When your current footprint no longer works: the kitchen is too small for the way you live, you need a fourth bedroom, you want a proper utility, or the return alley is dead space that could open the whole ground floor to the garden.

Why professional help matters

Extensions are where uncoordinated builds go wrong most expensively — a foundation set incorrectly for the drainage, a steel dropped without the right padstones, a flat roof detailed without a proper upstand, glazing ordered against the wrong opening. One trusted contractor with an engineer in our trusted network is the difference between a smooth 12-week job and a nine-month nightmare.

If it's left too long

What Goes Wrong When Nobody Fixes It.

The specific ways this job goes bad when it's ignored, DIY'd, or handed to the cheapest quote in the WhatsApp group.

Planning refusals and appeals

DIY-designed extensions frequently miss Permitted Development limits (height, depth, glazing) or trigger neighbour objections that could have been designed out. A refusal costs 8–16 weeks of programme.

Structural surprises

Load paths, foundation depth (especially near mature trees on clay), and lintel sizing all need calculation, not guesswork. Getting it wrong shows up when the wall cracks — or worse, when the Building Inspector fails the pour.

Flat-roof leaks

Poorly detailed parapet upstands, missing lead flashings and cheap EPDM installations are the number-one snag on rear extensions. Fix cost: an entire new roof.

Cold, damp new rooms

Extensions built to yesterday's insulation standards feel chilly, cost more to heat, and can even fail Building Regs sign-off. Modern U-values are non-negotiable, not aspirational.

Our process

Five Steps. Zero Guesswork.

The exact system our team runs on every job — from your first message to the certificate in your handover pack.

  1. 1

    Feasibility & design

    Site meeting, brief captured, initial sketches and a realistic budget band. Our architect produces planning or Permitted Development drawings; our structural engineer produces calculations. Party Wall notices served where required.

  2. 2

    Fixed quote & programme

    Detailed itemised quote covering groundworks, superstructure, roof, glazing, first-fix, plaster and finishes. A programme with key milestones and completion date. Stage-payment schedule agreed in writing.

  3. 3

    Groundworks & superstructure

    Site set up, excavation, concrete foundations poured to Building Control approval, DPC laid, blockwork or brickwork up, steels installed with padstones, roof structure fitted (warm-roof flat, hipped or gabled pitched).

  4. 4

    Weather-tight & first-fix

    Roof felted and covered, windows and doors fitted, external openings glazed. Inside: first-fix electrics, plumbing, heating, MVHR and underfloor heating manifolds installed. Airtightness tape and insulation completed.

  5. 5

    Plaster, finish & sign-off

    Plastering, second-fix carpentry, tiling, kitchen or bathroom installation, decoration. Building Control final inspection booked; electrical and gas certificates issued; completion certificate handed to you.

Why hire the DAB team

Specific Wins. Not Vague Promises.

What you actually get when you hire us for this job — measurable, provable, and reflected in every one of our verified reviews.

  • One contractor, one warranty

    Foundations to snag list under one company. When there's a snag two years later, there's one number to call, not seven trades to chase.

  • Structural engineer coordinated for you

    Load paths, foundation depth, steel sizing and padstone design all calculated in-house — no separate consulting fees, no delays.

  • Building Control handled

    We book, meet and satisfy the Building Inspector at every stage. You receive the completion certificate as part of the handover pack.

  • Fixed price, fixed programme

    The number and the date on the contract are what we deliver, save for scope changes you approve in writing.

  • £10M insurance

    Public liability cover protects your property, neighbouring properties and any temporary structures on site.

  • Local, owner-led, accountable

    We live and work in the area. Reputation is everything — and 5.0 stars on Yell is what 15 years of doing it properly looks like.

Deep detail

Materials, Methods & Where It Applies.

The specification-level answers the internet usually skips.

Types of extension we build

Rear single-storey (kitchen-diner extensions), side returns (Victorian and Edwardian terraces), wrap-arounds (side and rear combined), double-storey rear, double-storey side (adding a bedroom and en-suite above a kitchen extension), garage conversions with a first-floor addition, and porch extensions.

Planning routes

Many rear and side extensions qualify under Permitted Development (up to 6m for a detached, 4m for a semi/terrace under the Larger Home Extension route). Where PD isn't available, we handle a full planning application through our architect. All within your local authority — usually Runnymede, Spelthorne, Elmbridge, or the RBWM for Windsor.

Foundations and structure

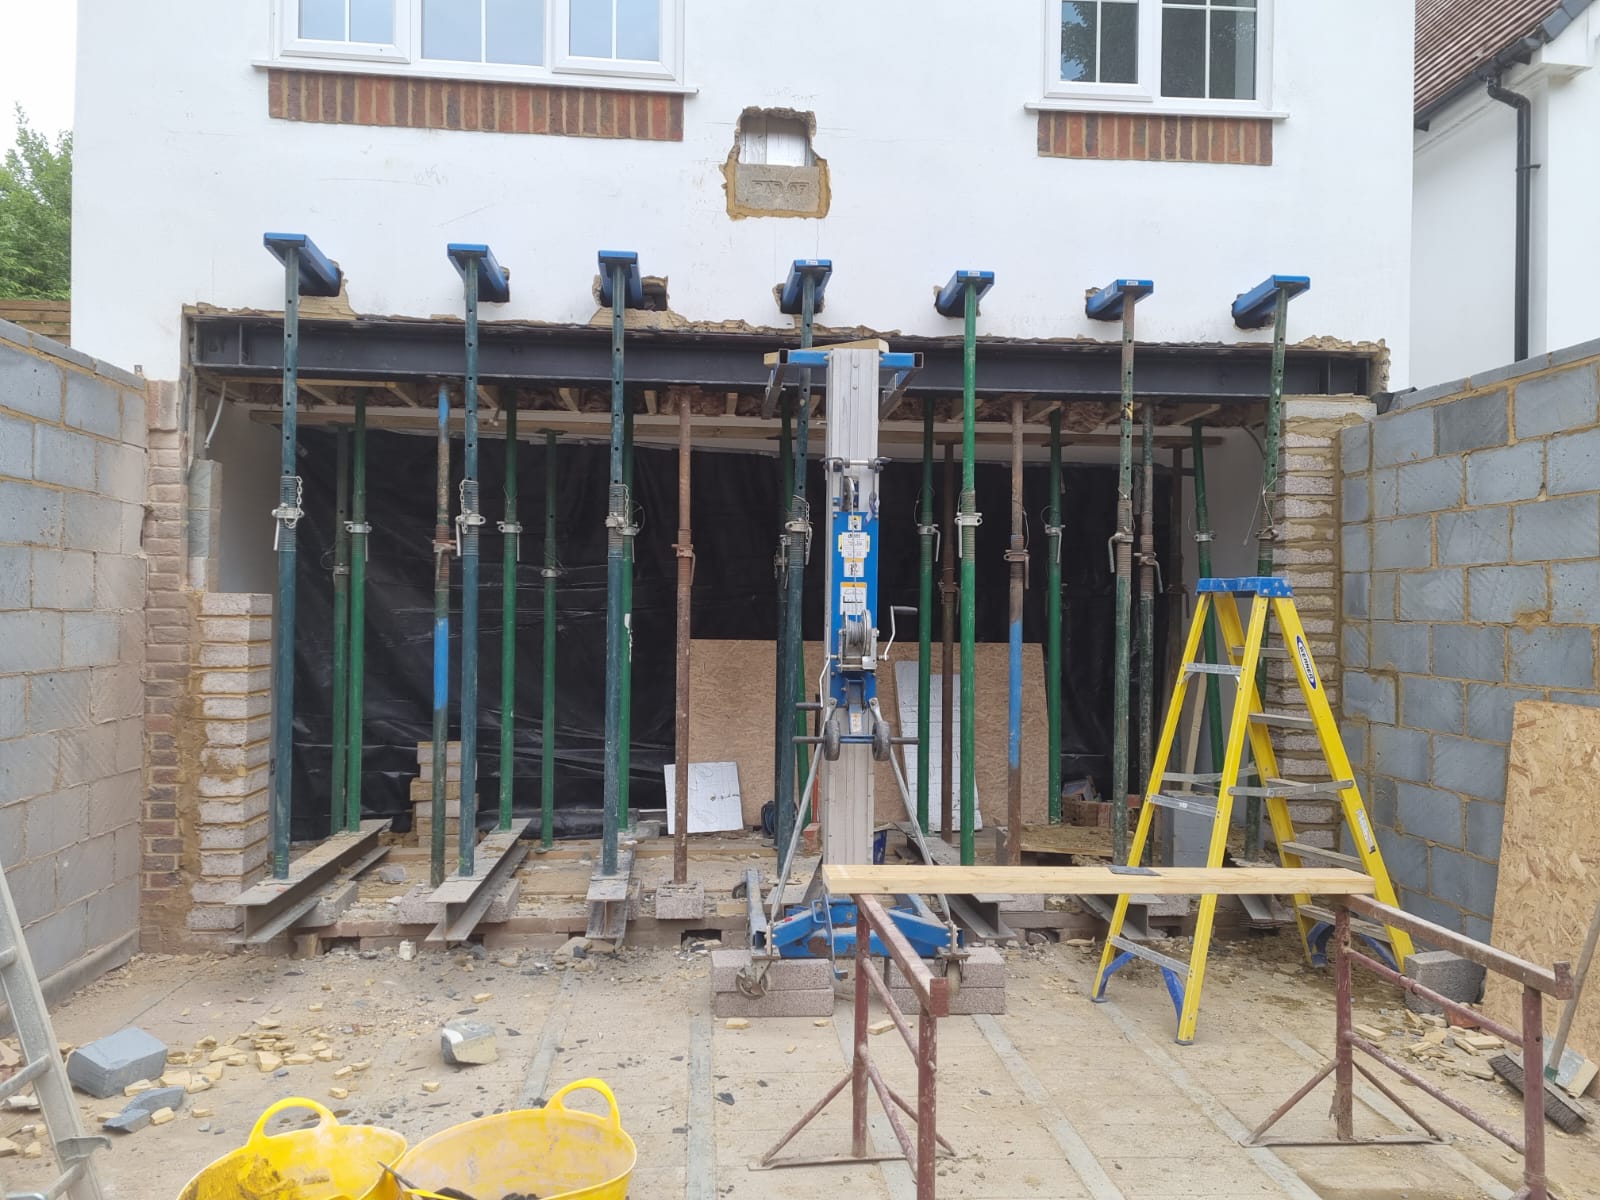
Standard strip foundations to 1m depth in most Surrey soils, deeper where mature trees or made ground are present. Steel goalposts with padstones for through-openings from the existing rear wall. Cavity blockwork walls insulated to current U-values.

Roofs and glazing

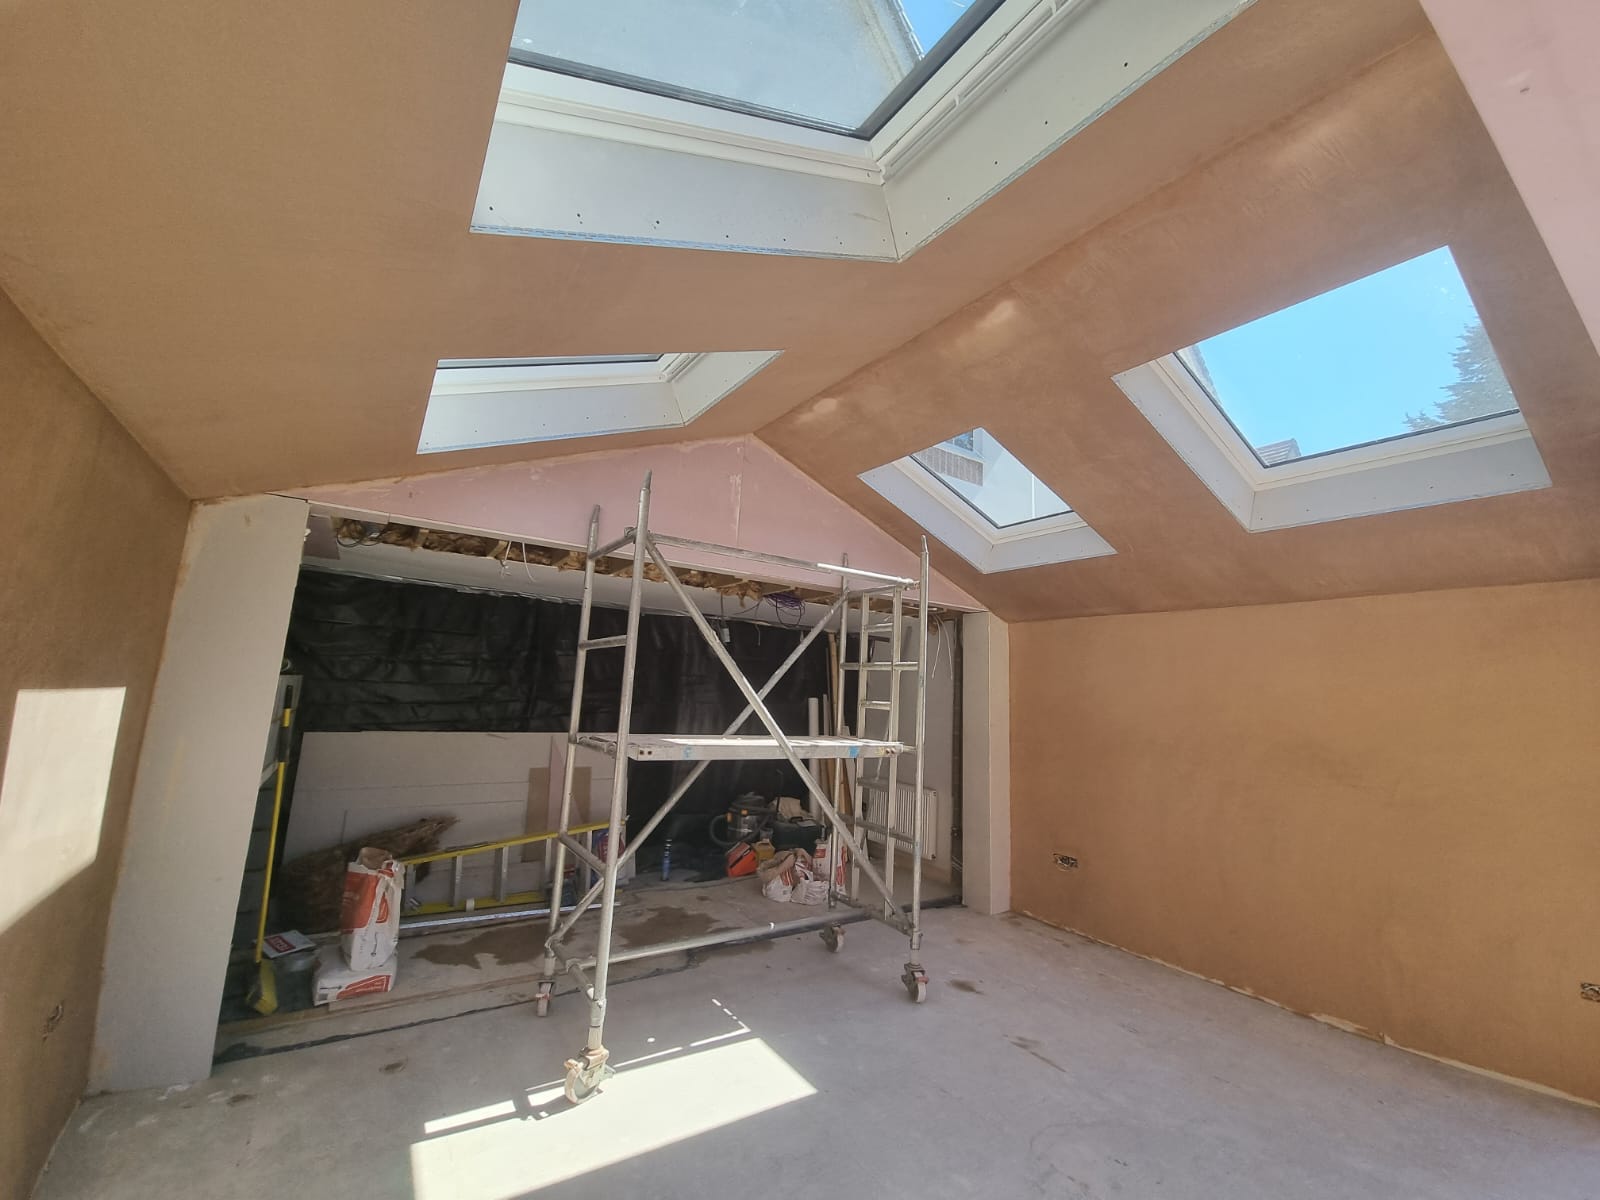
Warm-roof flat roofs with 150–200mm PIR (Celotex or Kingspan equivalent) and a fully-bonded GRP or EPDM covering. Alternatively pitched roofs to match the existing property. Rooflights (Velux, Fakro or aluminium bespoke) and bi-fold or slider doors fitted airtight.

Residential vs light commercial

Domestic extensions are our core. We also build small commercial extensions (single-room additions to shops, salons and offices) where planning and Building Regs align — priced and programmed the same way.

Recent work

Extensions — On the tools.

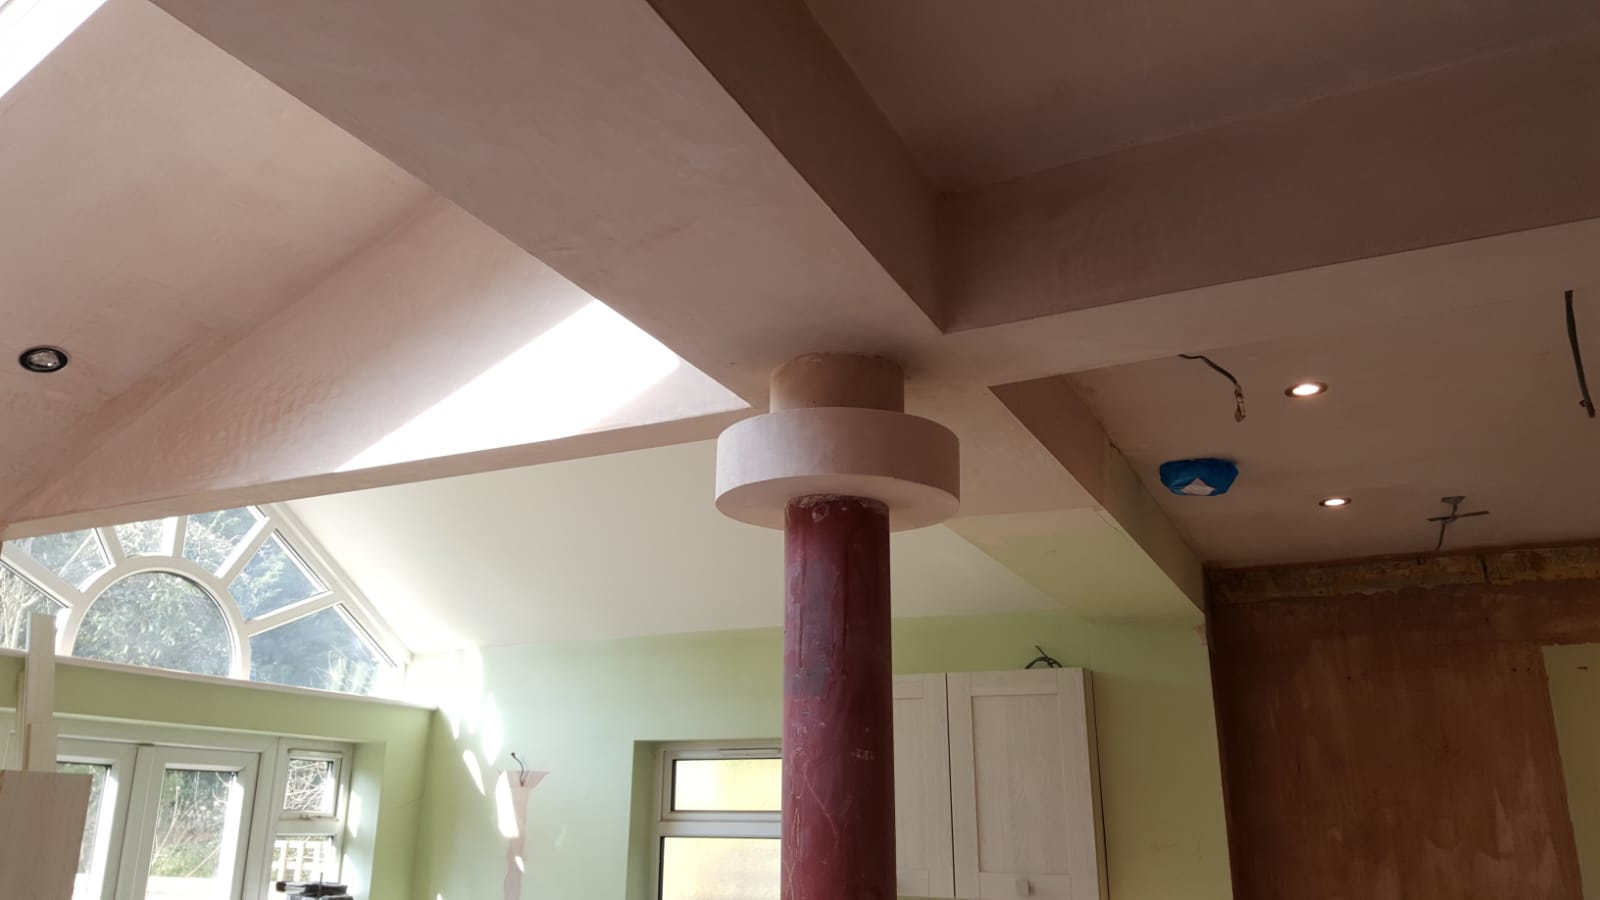
Rear house extension under construction with new brickwork
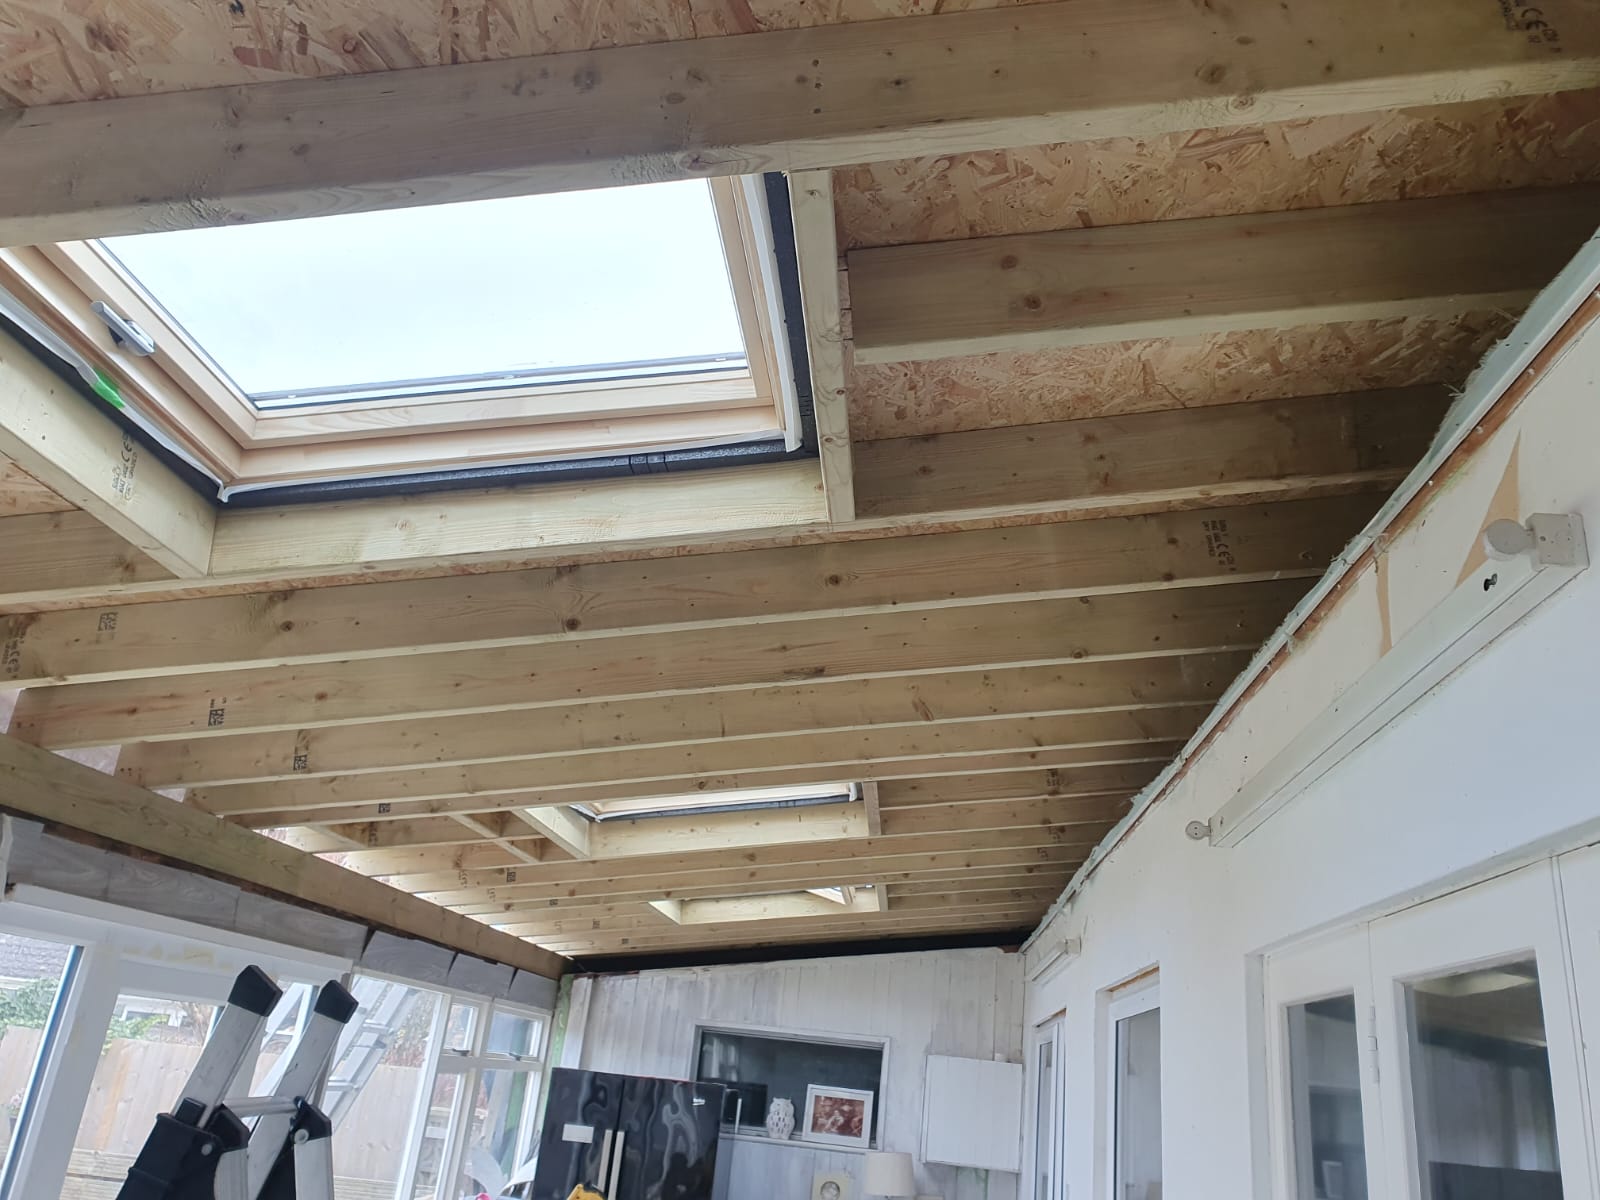
Single-storey extension build with steels and roof timbers in place
Extension footings and blockwork on a Surrey home project
Ongoing house extension with new walls and window openings
House extension exterior with fresh brickwork and roofline
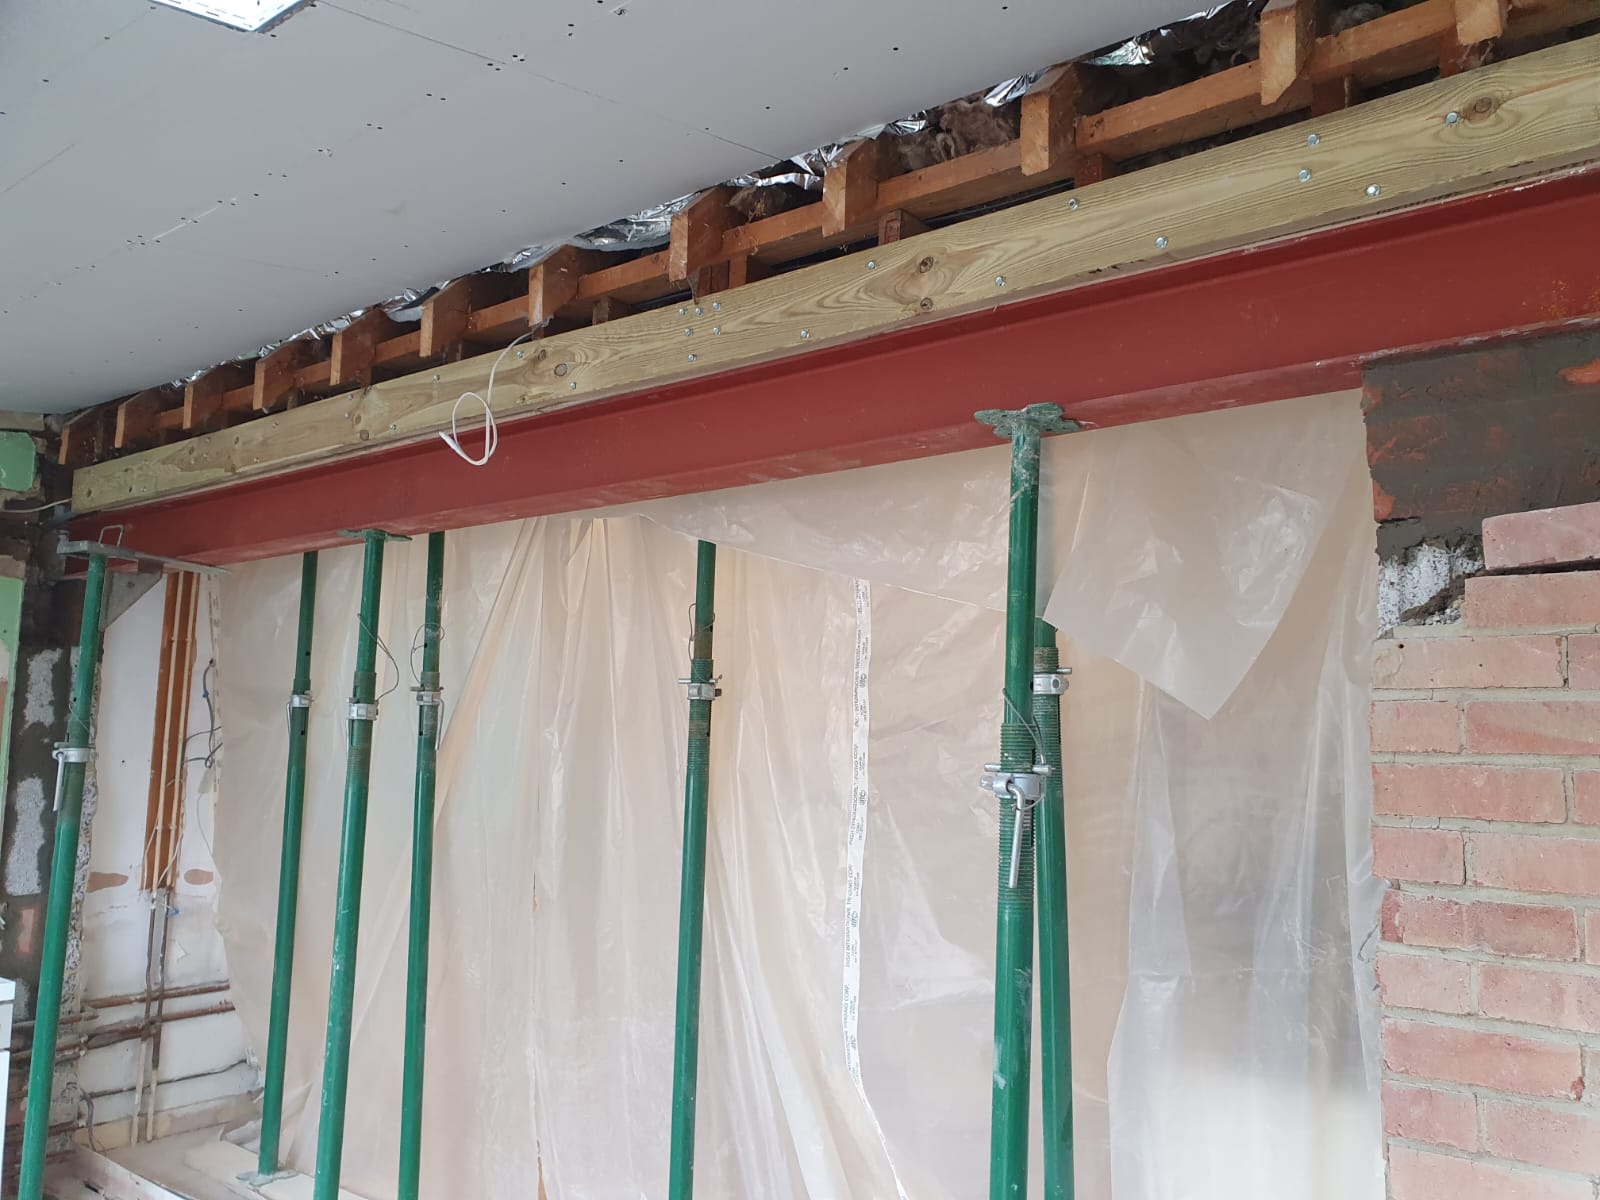
Extension build showing structural steels and roof structure
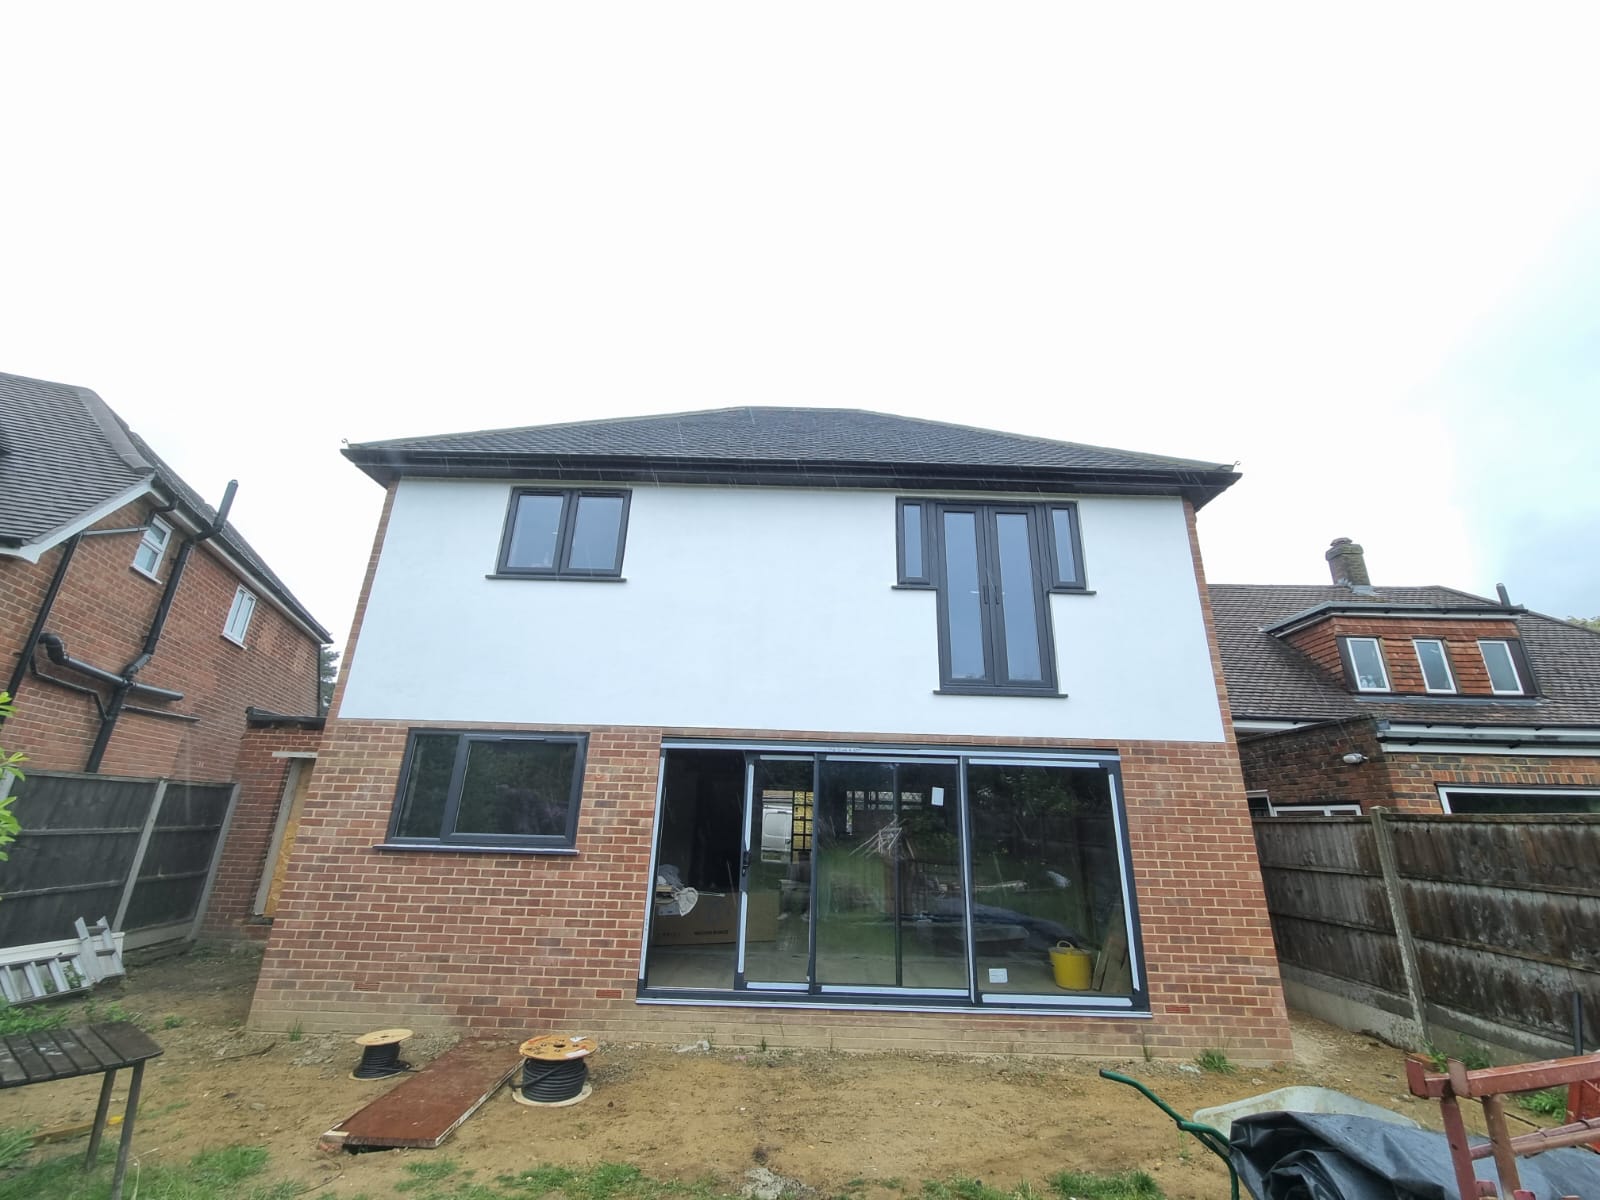
Rear extension nearing completion with rendered walls
Side-return extension build with new glazing openings
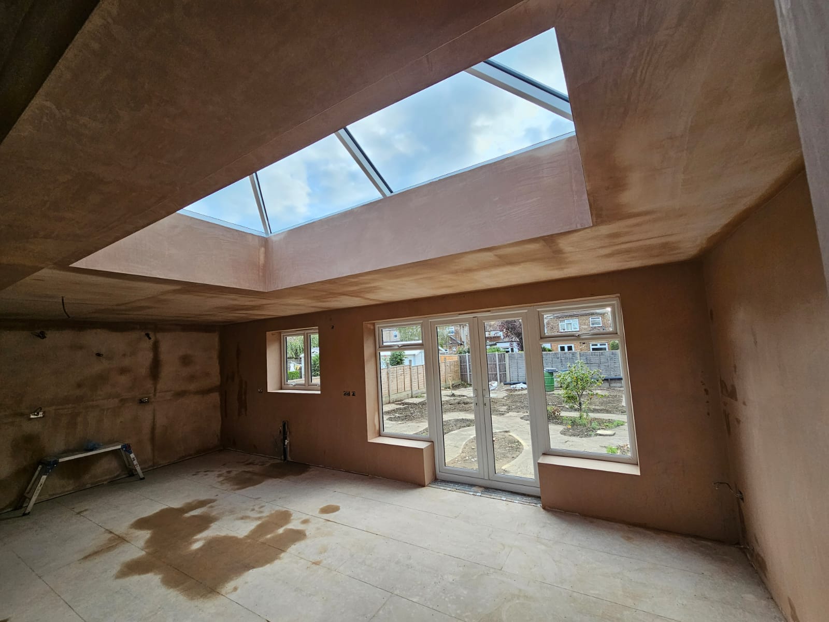
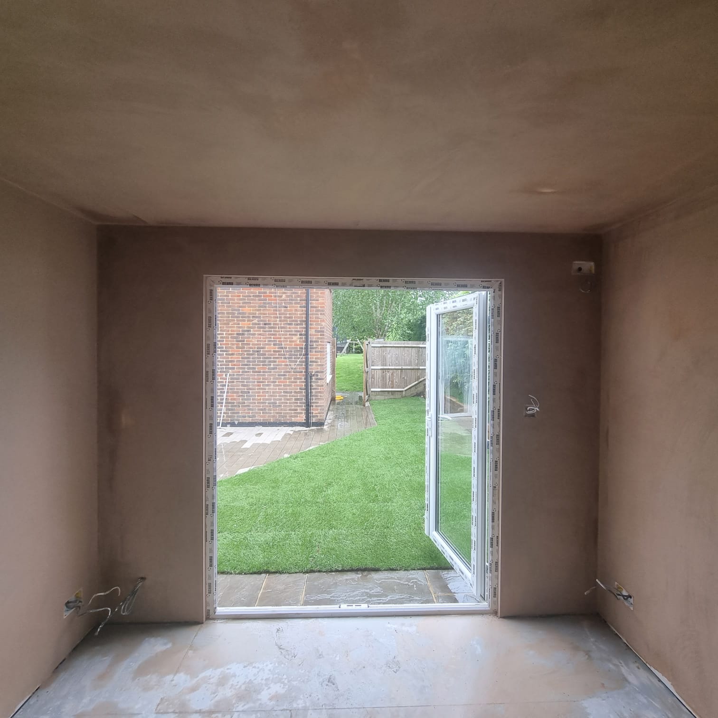
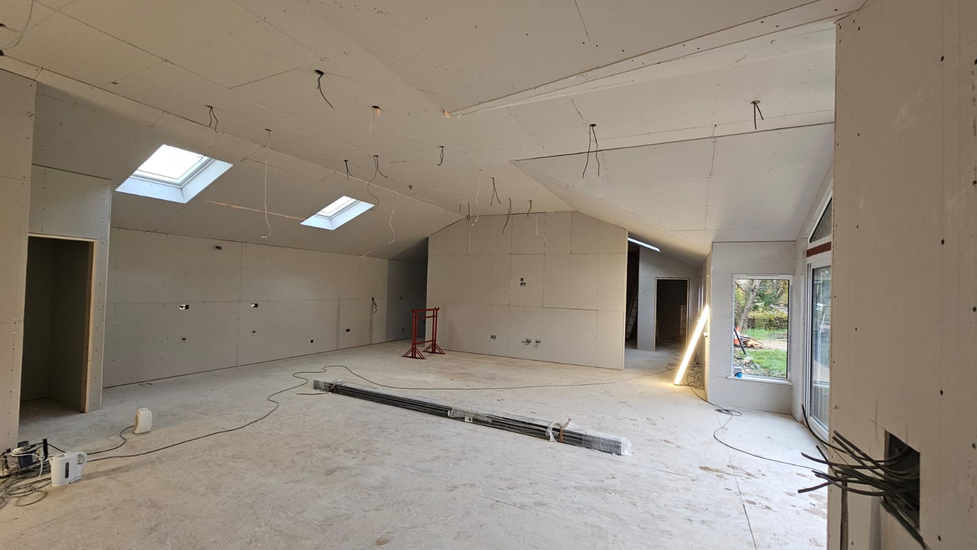
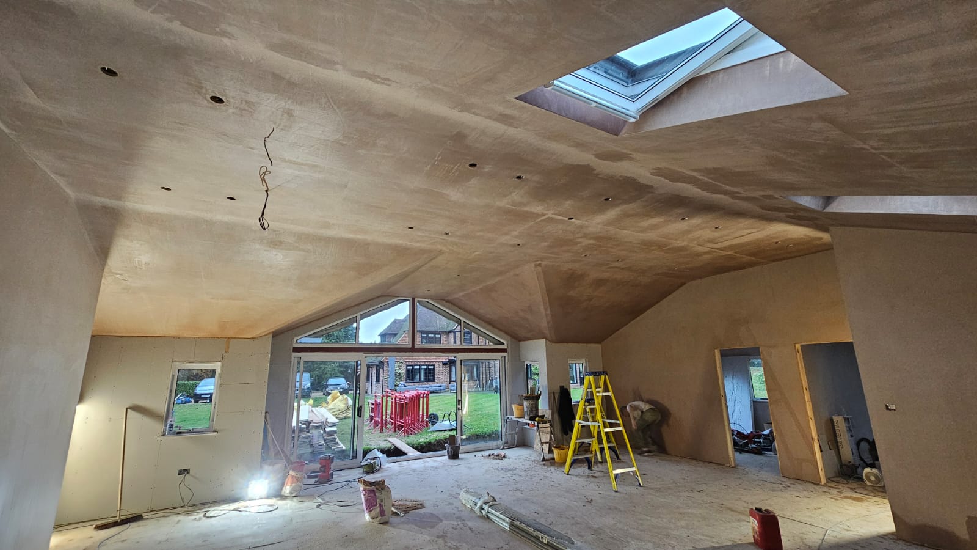
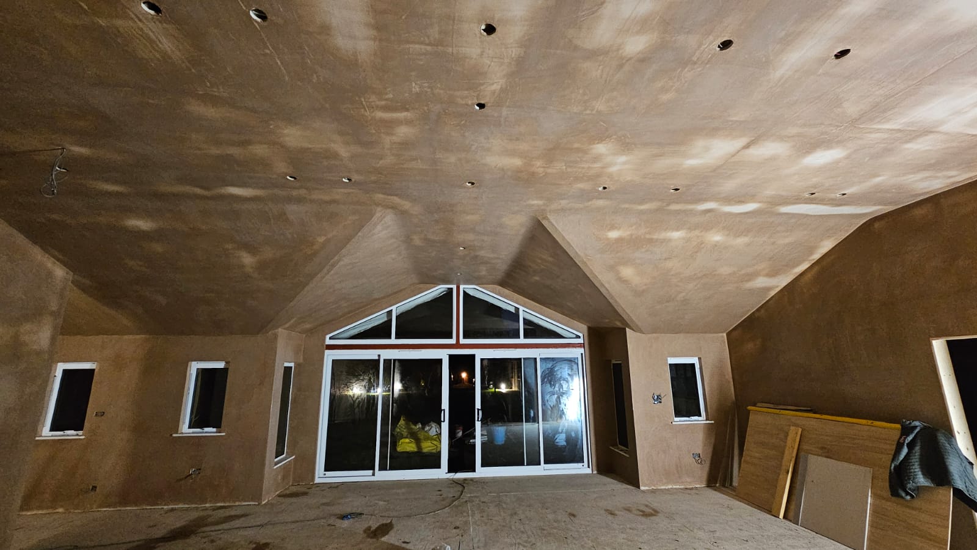
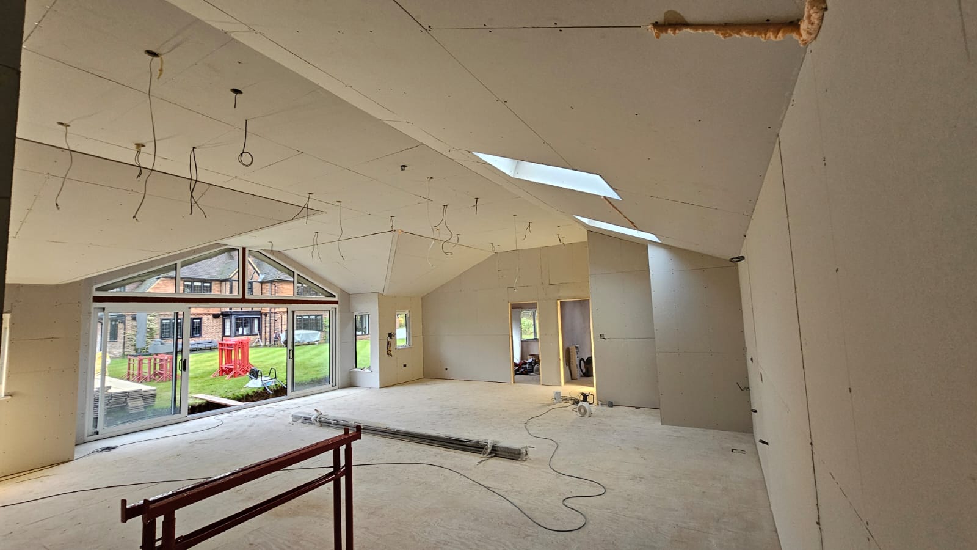
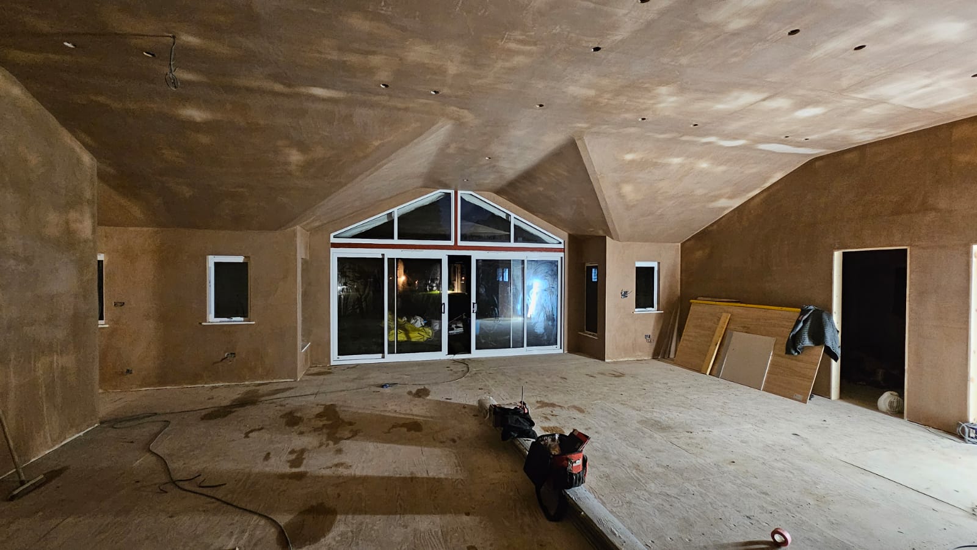
Kitchen-diner extension progress with plastered interior
Two-storey extension build stage on a Surrey property
House extension exterior with matched brickwork and lintels
Extension roof structure and rafters ready for tiling
Completed extension shell ready for internal fit-out
Rear extension with new patio doors and rendered finish
Where we work

Serving Staines-upon-Thames & Surrey

  • Staines-upon-Thames
  • Egham
  • Ashford (Surrey)
  • Chertsey
  • Sunbury-on-Thames
  • Weybridge
  • Windsor
  • Feltham
  • Kingston upon Thames
FAQ

Extensions — Straight Answers.

The questions we're asked at almost every survey. Not on the list? Call 07834 974462 — the DAB team is happy to talk it through.

How much does a rear extension cost in Staines-upon-Thames?+

In Surrey, budget single-storey rear extensions start around £2,200/m² for a straightforward specification. Mid-range with quality glazing and finishes typically £2,600–£3,200/m². Double-storey works out cheaper per square metre because the roof and foundations are shared.

How long does a single-storey extension take?+

Typical rear extension of 20–30m²: 12–16 weeks from breaking ground to snag-complete. Double-storey: 16–22 weeks. We give a firm programme with the quote.

Do I need planning permission?+

Often not — many rear and side extensions qualify under Permitted Development. Where PD doesn't apply, our architect handles the full planning application. We flag which route your project falls under at the survey stage.

What's included in the price?+

Everything up to a fully plastered, decorated shell with kitchen or bathroom fit if specified — foundations, walls, roof, glazing, first-fix, second-fix, plaster and decoration. Optional add-ons (kitchen supply, high-end tiling, bespoke joinery) itemised separately.

Do you handle Party Wall notices?+

Yes — where a Party Wall Award is required (extending against a neighbour's boundary), we serve notices and coordinate with any surveyor appointed by the adjoining owner.

Is my house insurable during the work?+

We recommend informing your insurer at planning stage. Our £10M public liability covers the works themselves; your household policy usually continues for the un-affected parts of the home.

Can you do the drawings and planning too?+

Yes. Design, planning drawings, structural calculations and Building Control notifications are all handled through our team — you don't need a separate architect.

Where do you build?+

Extensions across Staines-upon-Thames, Egham, Ashford, Chertsey, Sunbury-on-Thames, Weybridge, Windsor, Feltham and Kingston upon Thames as standard, and wider Surrey on larger projects.
Related work

You might also need

See all services →

Loft Conversions

Turn dead loft space into a properly insulated, Building-Regs-signed-off room. Dormers, hip-to-gables and Velux conversions delivered by one team, with a structural engineer on staff — no chasing anyone.

Read more

House Renovations

One owner-led team, one point of contact, one fixed programme. From strip-out to snag list — plastering, joinery, electrics, plumbing, tiling and decoration coordinated so you're never chasing anyone.

Read more

Garage Conversions

The cheapest square metre you'll ever gain in your house. We turn dead garage space into a properly insulated, damp-free, plastered and heated room — Building Regs signed off, all in 4–6 weeks.

Read more
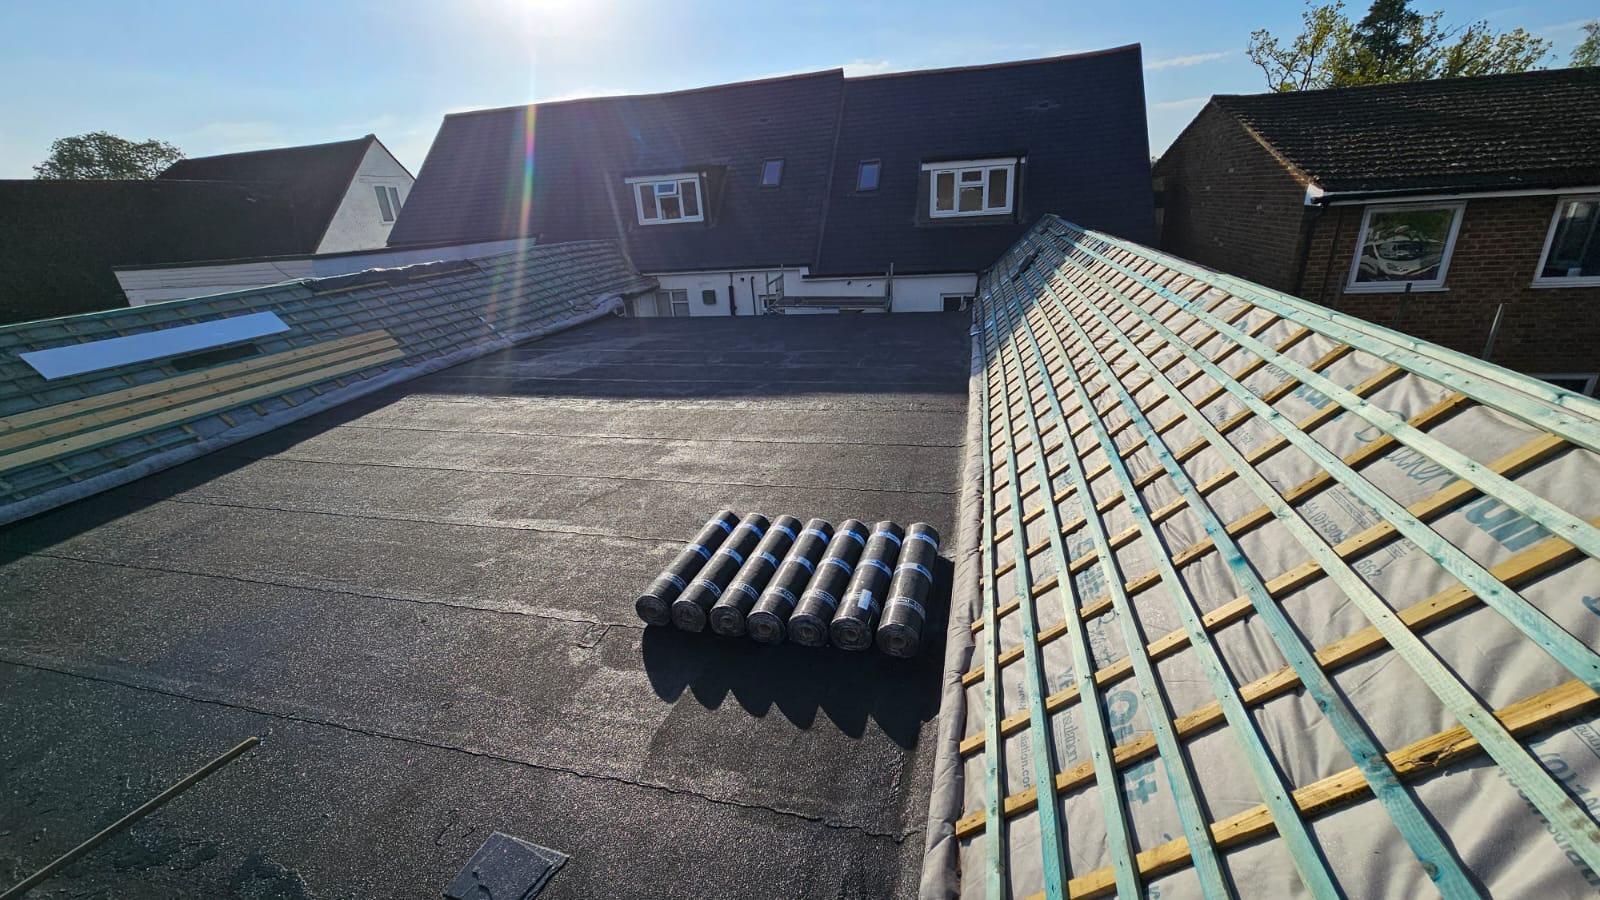
Aerial view of a large slate and felt roof mid-installation on a Surrey property
Free quote

Ready For A Fixed Price On Your Extensions?

Free on-site survey. Fixed written quote in 2–3 working days. No pressure, no hidden costs, no unknown extras. The DAB team replies personally.

07834 974462
  • Free on-site survey
  • Fixed written quote in 2–3 days
  • £10M public liability, owner-led team
  • One point of contact from quote to snag list
"Honestly the tidiest tradesperson I've ever met. Professional, diligent, great attention to detail." — Helen A., verified Yell review.
Call NowFree Quote